
Meetings and Events

Inn on Boltwood Conference Center

Corporate Meetings & Business Event Venue in Amherst, MA

Host your next corporate meeting, business event, conference, or team retreat at Inn on Boltwood. Our flexible meeting spaces accommodate everything from executive meetings and training sessions to larger company gatherings.

With on-site catering, audiovisual support, overnight accommodations, and event-planning assistance, everything you need is in one convenient Amherst location.

View Available Floorplans

Request Meeting Space

7G1A0142 Inn On Boltwood Set Up For Indoor Buffet backyard wedding venues Inn On Boltwood Set Up For Indoor Cocktail Hour Lord Jeffery Inn Emily Conference Room Lord Jeffery Inn Dickinson Ballroom Inn on Boltwood outdoor firepit area Ruby Sneaks 10 Websize Greenhouse Room at Inn On Boltwood 6 Ruby 5 Websize Lord Jeffery Inn Outdoor Fireplace Aerial View Lord Jeffery Inn Amherst Wedding Tent

Flexible Indoor & Outdoor Meeting Spaces

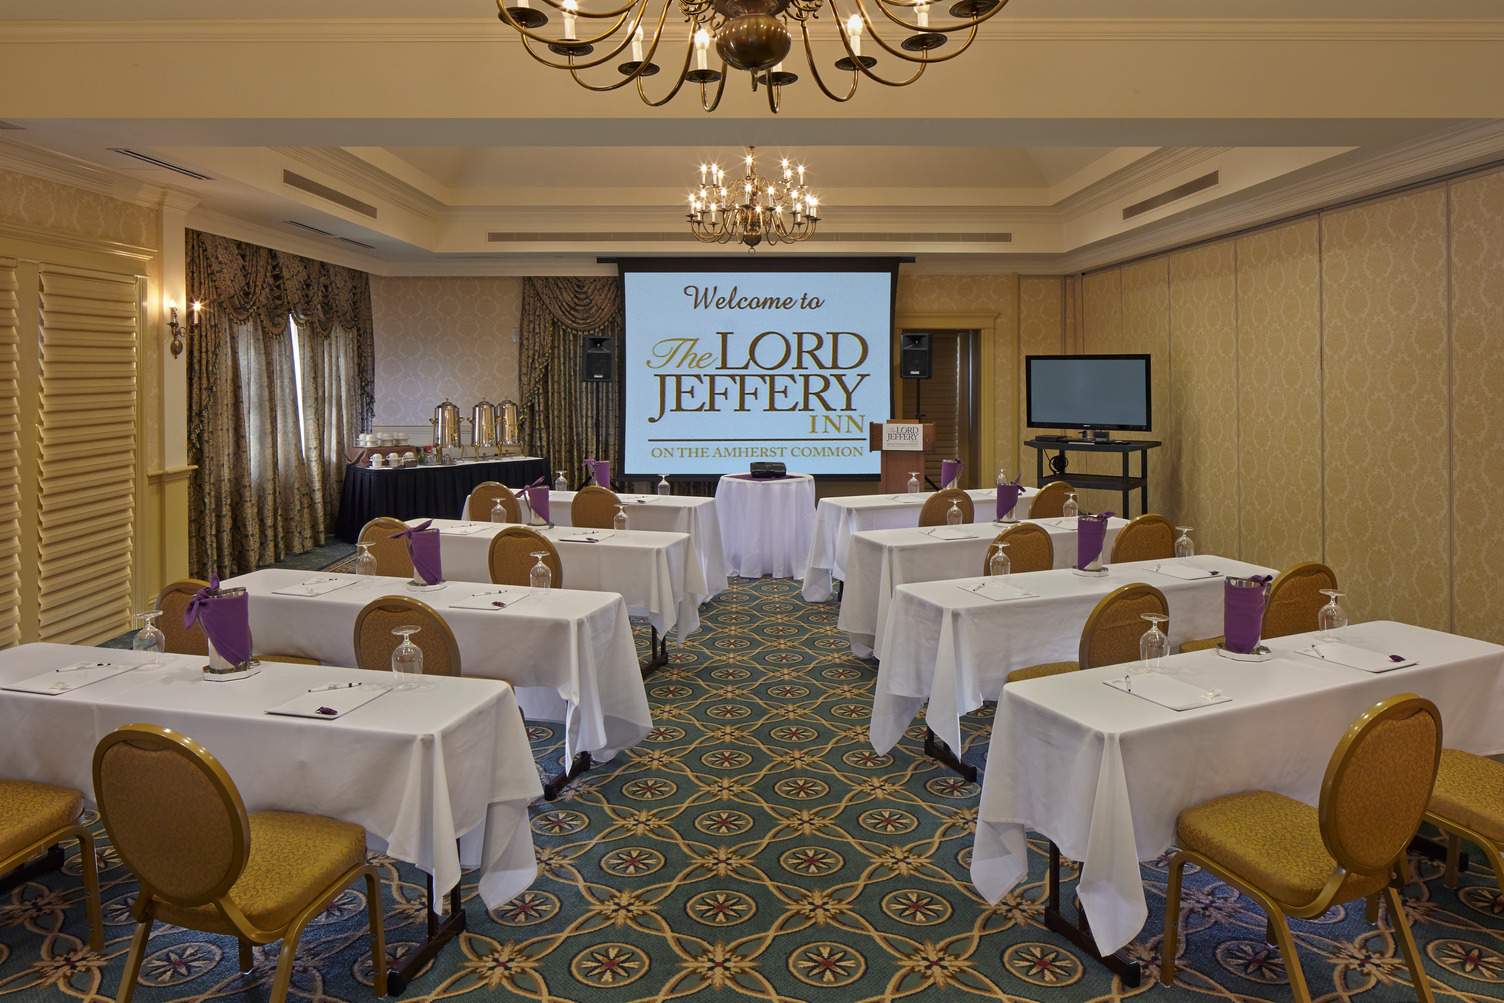
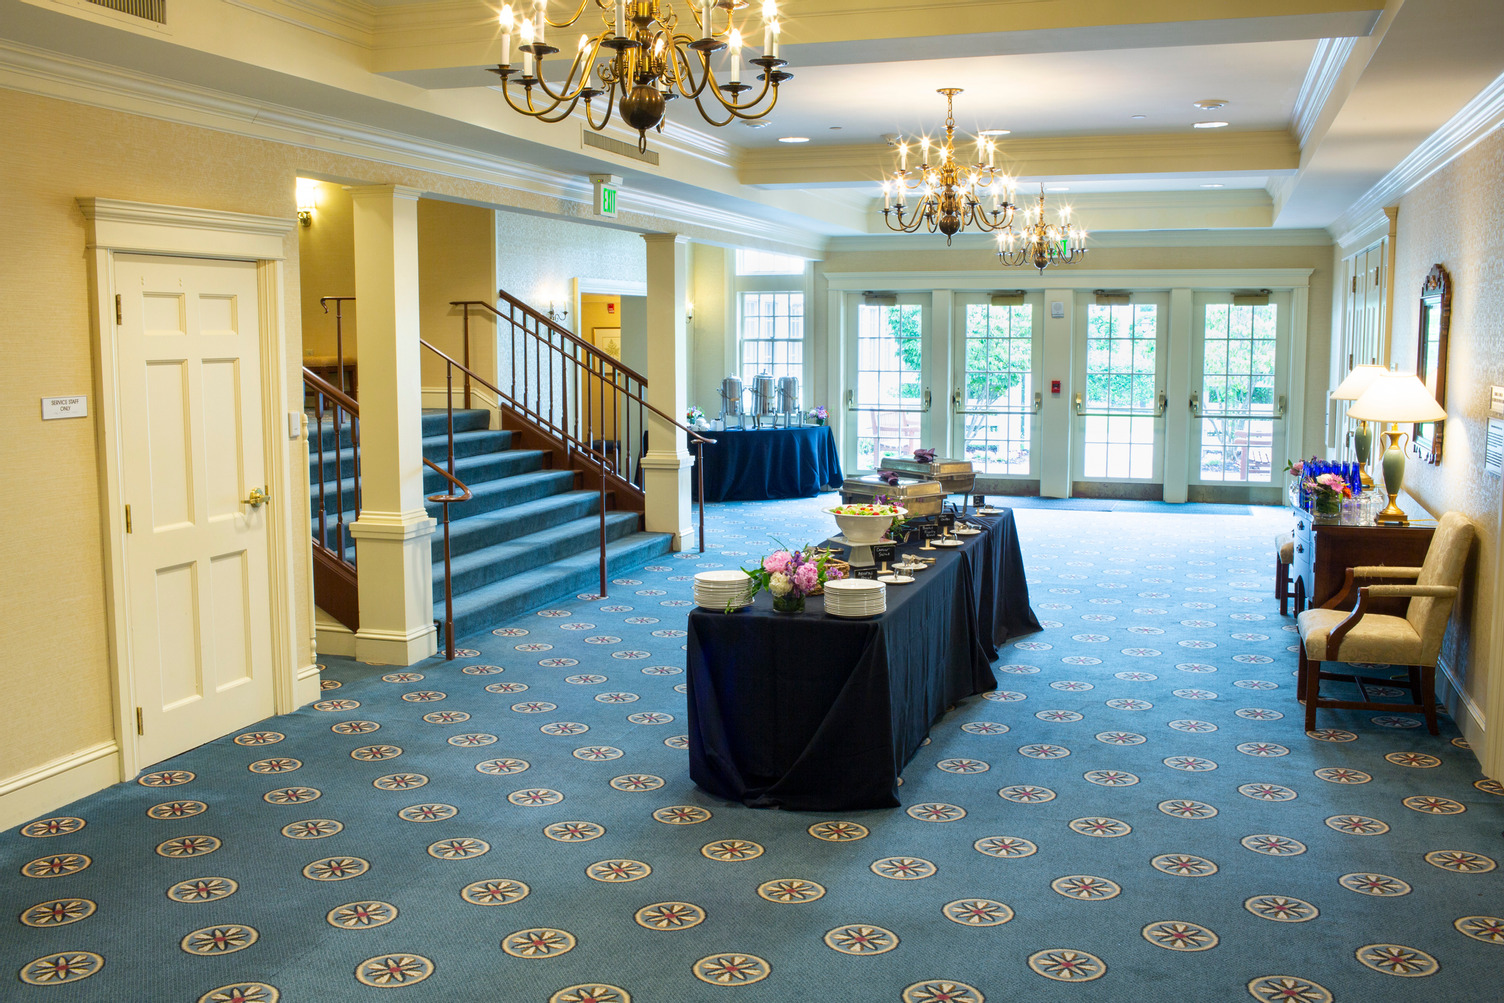
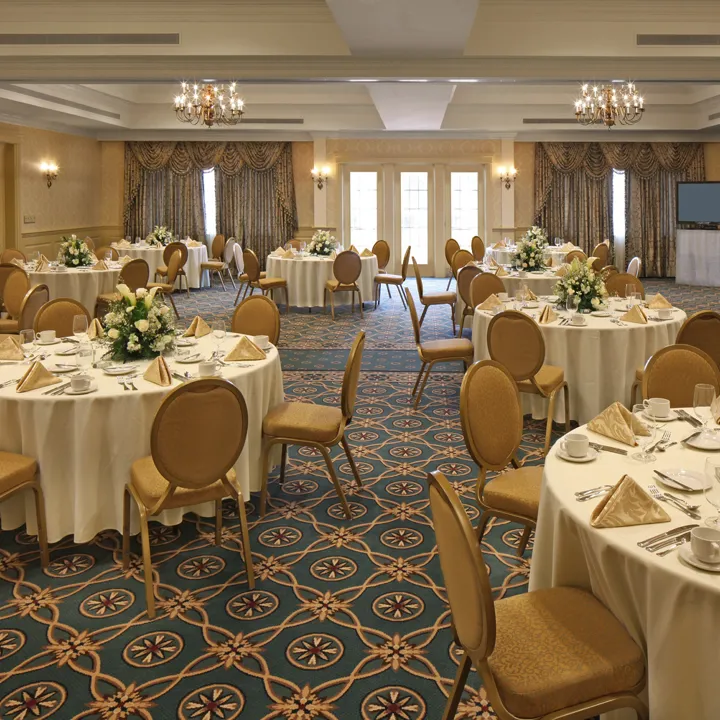
Inn on Boltwood offers more than 8,000 square feet of flexible indoor and outdoor meeting space, including a 2,360-square-foot ballroom and multipurpose meeting room. Spaces can be configured in a variety of layouts for events of up to 160 guests.

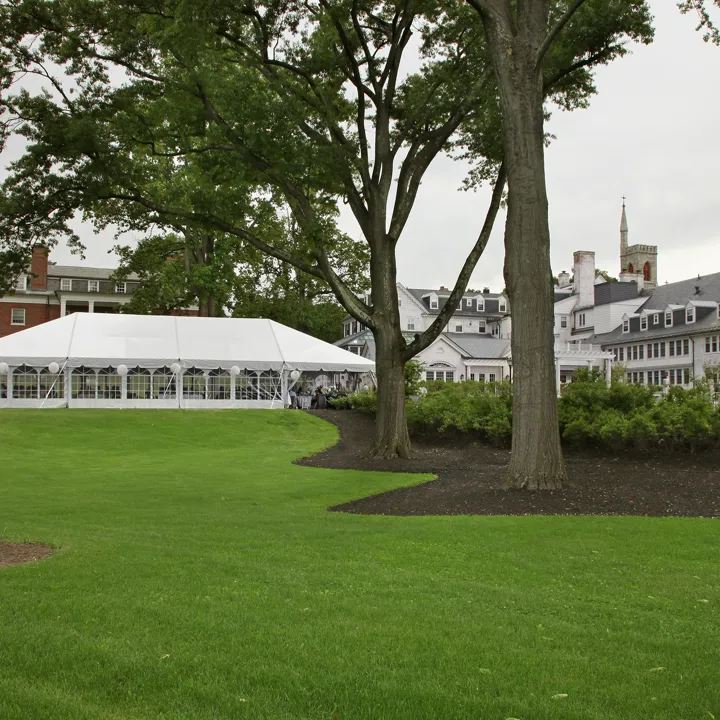
For outdoor gatherings, our tented garden area can accommodate up to 180 guests. Food and beverage options include catering menus and dining at 30Boltwood, our signature farm-to-table Amherst restaurant.

Our on-site meeting planning team can also assist with event coordination and audiovisual needs, including projection screens, LCD projectors, podiums, microphones, and sound systems.

Request Your Event
Event Capacity Charts

When planning a business meeting, group retreat, reunion, social event, or New England wedding reception, Inn on Boltwood offers a variety of indoor and outdoor spaces to suit every need.

Inn on Boltwood Event Capacity Chart

Meeting Room Size
(Dimensions, L x W)
Area
(Sq. Ft.)
Capacity
(Plated Banquet)
Capacity
(Buffet or Dance Floor)
Dickinson Ballroom 53' x 44.5' 2360 160 150
Samuel Fowler 26.5' x 44.5' 1180 70 60
Emily 26.5' x 44.5' 1180 70 60
Webster Ballroom 32.5' x 28.5' 924 60 50
Amherst Boardroom 39.5' x 12' 420 12 12
Roof Top Terrace 35' x 52.5' 1400 60 50
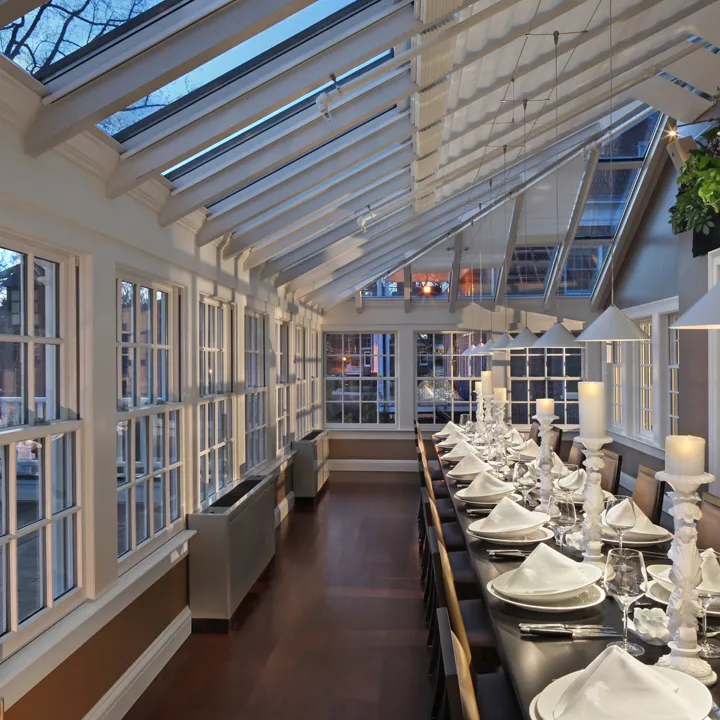
Greenhouse Room 25.75' x 11' 280 20 20
Garden Tent 40' x 80' 3200 200 180